A look at the exterior, the living spaces and the views planned for the homes. Images are for representation purposes only.
These images give a feel for the style of the project. They show the building, the interior spaces and the outdoor views that the homes are designed around.
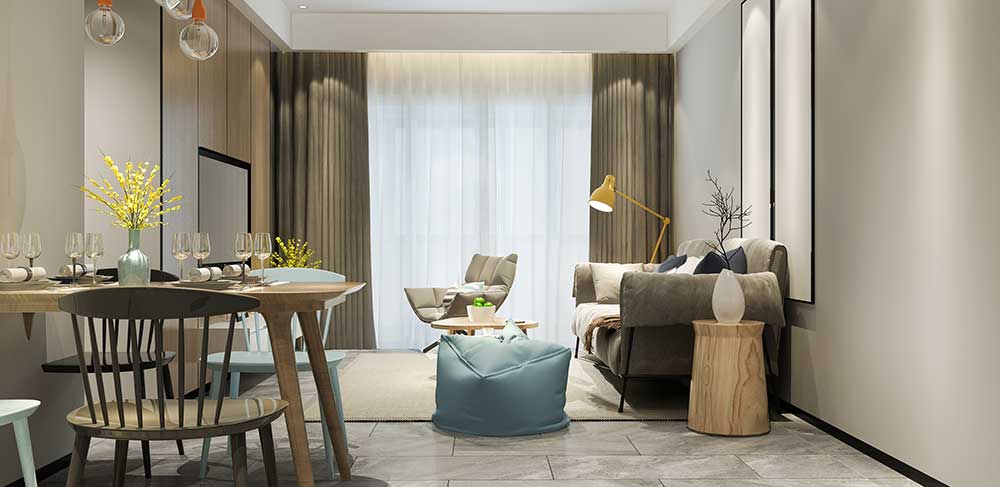
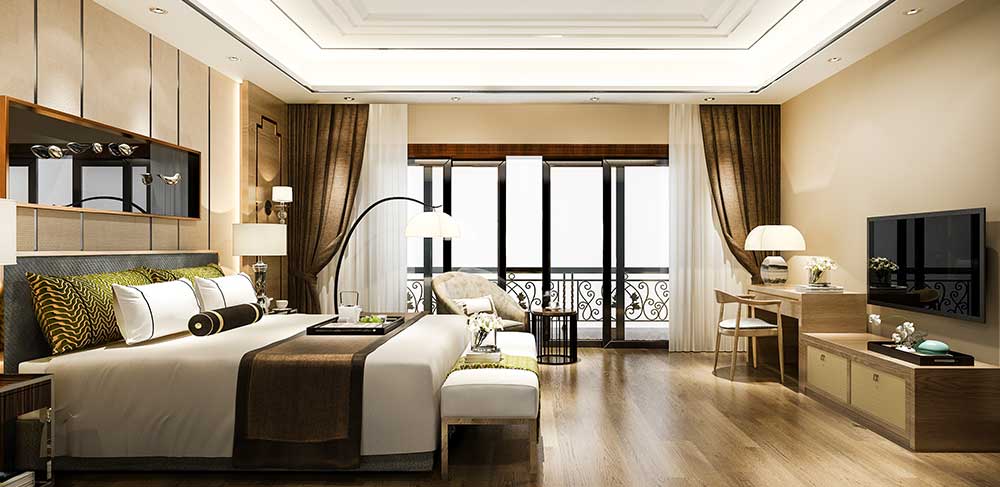
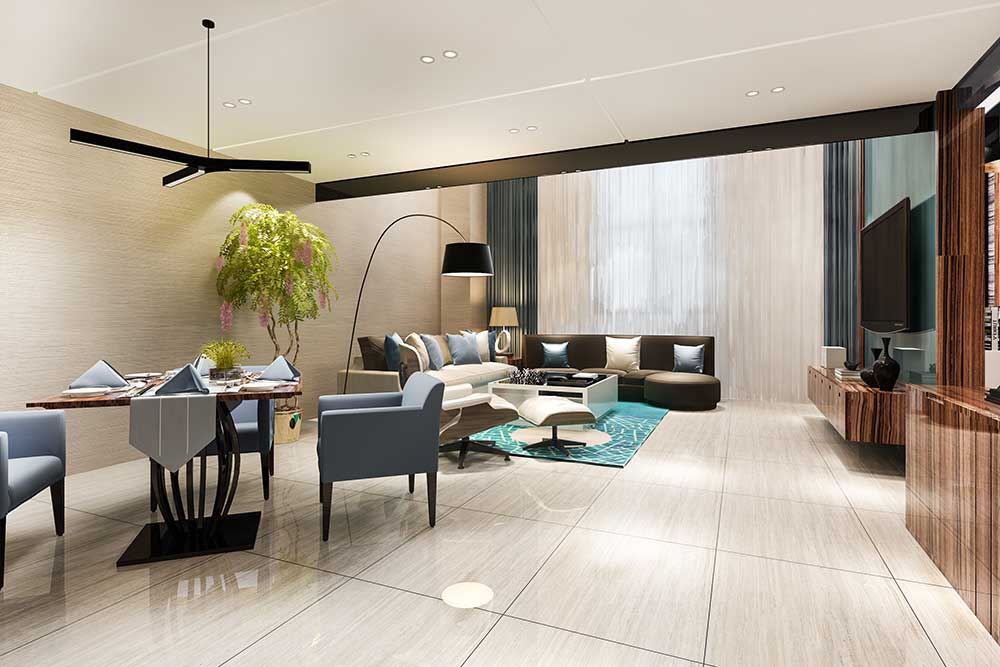
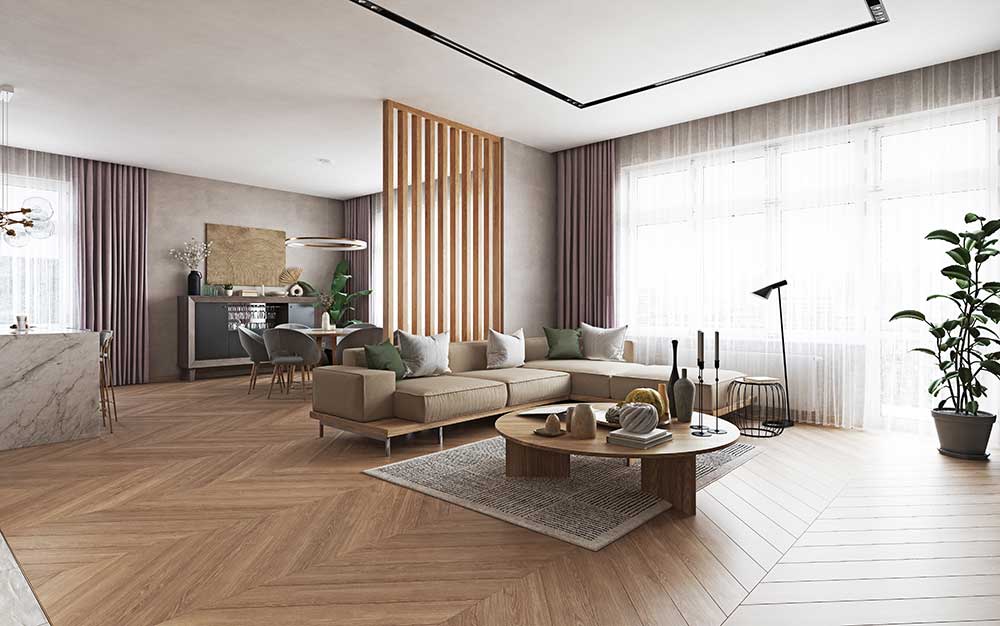
Images are for representation only and may differ from the final project.
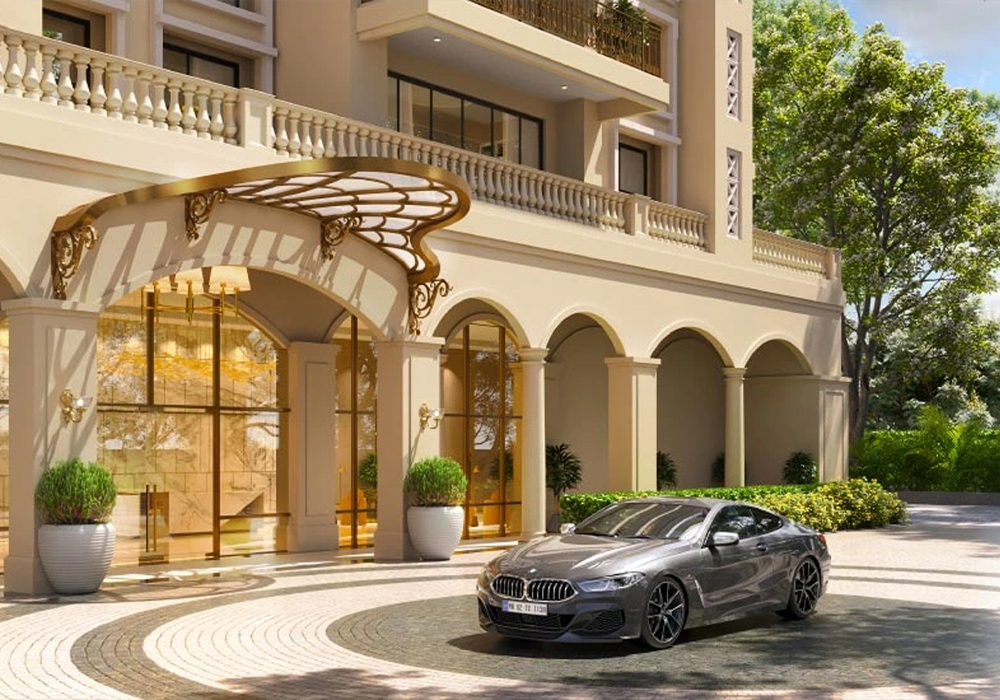
The exterior view shows the scale of the project and the overall look of the building. Check the final elevation and finishes in the approved plans.
Large living rooms are central to the homes. The images suggest open floor space, high ceilings and a lot of daylight from big windows.
Bedrooms in homes of this size are usually planned with room for a sitting corner, wardrobe space and an attached bathroom. Ask for the exact layout of the unit you like.
A modern modular kitchen with branded appliances is part of the specification. Larger homes can also have a separate service kitchen.
Balconies and decks are planned to open the home to the outside, giving views of the city from higher floors.
Imported marble flooring, premium bathroom fittings and designer finishes are listed in the specifications.
Images are helpful, but they can also mislead. Wide-angle lenses make rooms look larger. Staged furniture hides awkward corners. Computer-made renders show perfect light and never show the building next door.
A simple way to protect yourself is to treat pictures as a mood guide and to rely on drawings for facts. Use the sizes on the floor plan page and the dimensions in the approved plan to check how big a room really is.
A site visit works best when you know what to look for. Here is a simple plan you can follow.
Choose a time when you can spend at least an hour. Weekday mornings are usually calmer.
Write down the things you want to ask about price, possession, parking and maintenance.
Walk along Main Avenue and the lanes around it. Notice the traffic, the neighbours and the shops.
Match the drawings to what you see, and ask the team to point out your preferred floor and direction.
Keep a record, so that you can compare this project with others later.
Luxury is in the details. In Platinum Santacruz, the listed features include imported marble, a modular kitchen, premium bathroom fixtures, floor-to-ceiling windows, central air conditioning and acoustic insulation. Each one adds to comfort, and together they set the tone of the home.
To see how these features come together, ask for a sample flat tour or a detailed specification sheet. You can also read about the community facilities on the amenities page.
The pictures are only part of the story. These specifications explain why the homes are designed the way they are.
High ceilings, imported marble in living and dining areas, a modular kitchen with top-brand appliances and premium bathrooms.
Floor-to-ceiling windows, central air conditioning, acoustic insulation and designer finishes.
Earthquake-resistant RCC structure, high-speed elevators, fire detection and 100% power backup for apartments.
People who tour a project tend to remark on the same small things. They notice how much light a room gets in the afternoon. They check the height of the ceiling and the quality of the door hardware. They look at what the balcony faces and whether the next building blocks the view.
Write these down as you go. When you return home and compare options, these small observations often matter more than the headline price or area.
The sales team can share a fuller set of images, project videos and layouts on request. If you prefer to see the project in person, you can book a private tour.
The images are for representation only. They show the style and quality planned for the homes and may differ from the final result.
Yes. Use the request button and the sales team will share more material.
Ask the sales team about sample flat availability when you book a visit.
Not always. Ask which finishes and fittings are included in the base price and which are extra.
Yes. You can schedule a visit through the enquiry form.
Book a visit and walk through the project with the sales team.
 Enquire Now